
Price Reduction - Waterfront - Primary on Main
Address
1316 Bay Drive, Middlesex, NY
Price
$ 429,900
Property Attributes
- MLS#R1685456
- TypeSingle Family
- Listing Status Active
- CountyYATES
- CityMiddlesex
- AreaMiddlesex
- Zip14507
- StyleColonial,TwoStory
- Year Built1977
- Taxes$ 6930
- Price$ 429,900
- Bedrooms4
- Full Bathrooms2
- Half Bathrooms0
- Sqr Footage2800
- Lot Size4.09 Acres
Data Source:
Greater Rochester AOR (GRAR)
Property Description
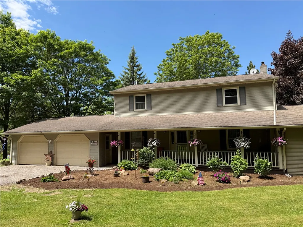
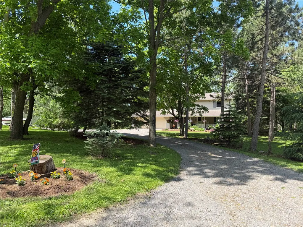
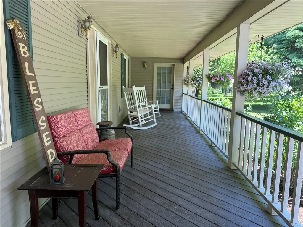
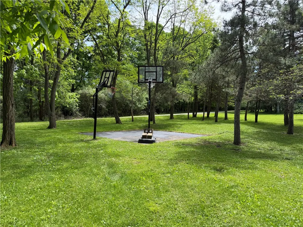
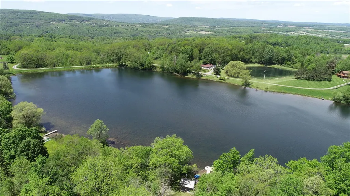
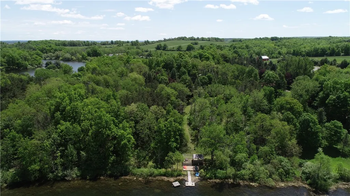
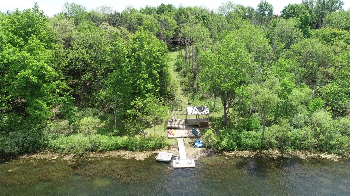
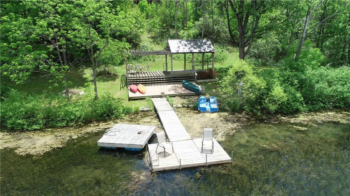
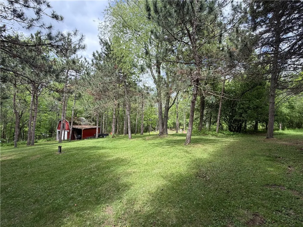
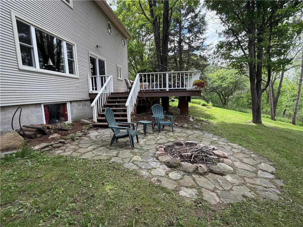
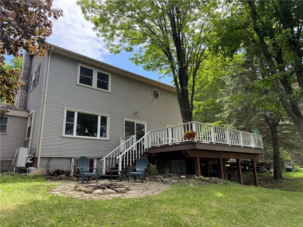
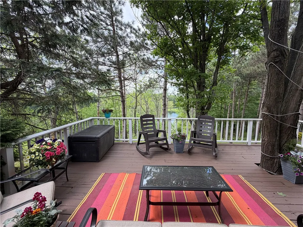
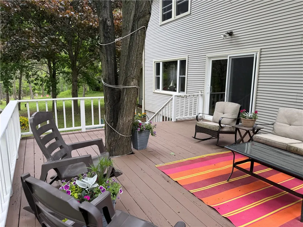
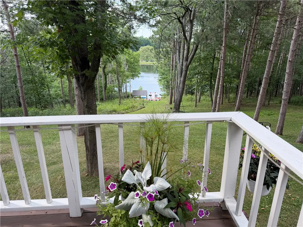
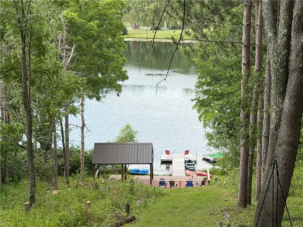
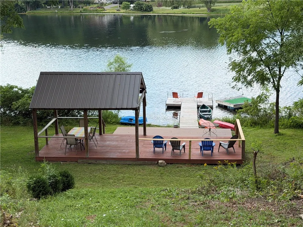
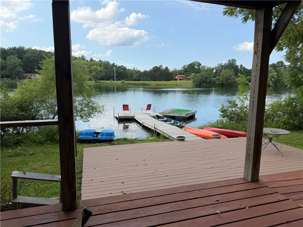
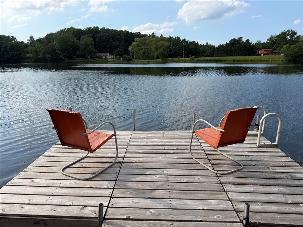
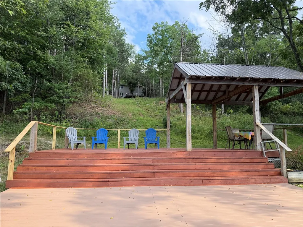
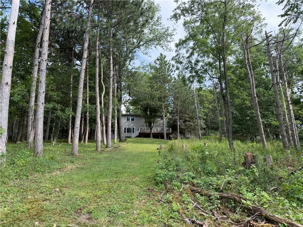
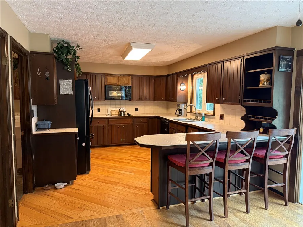
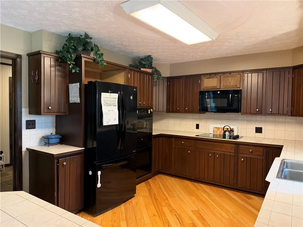
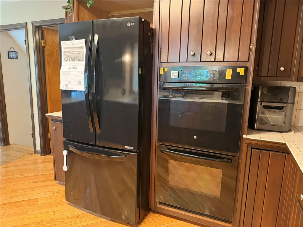
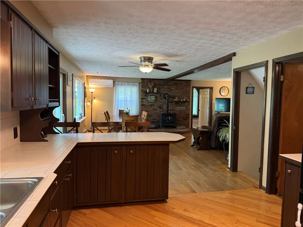
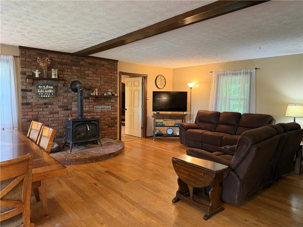
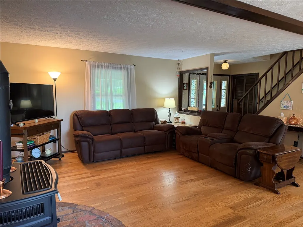
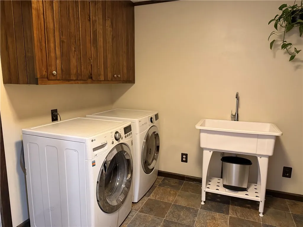
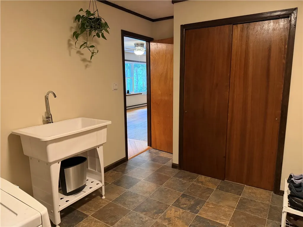
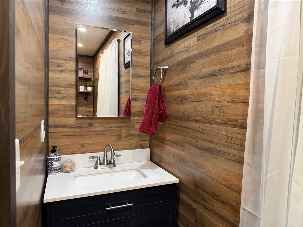
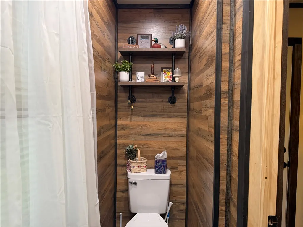
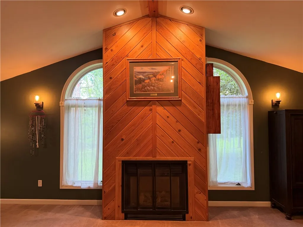
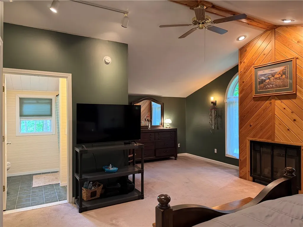
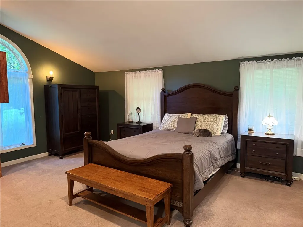
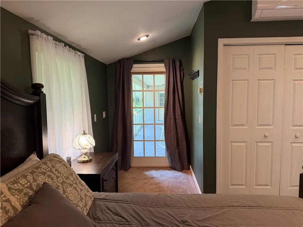
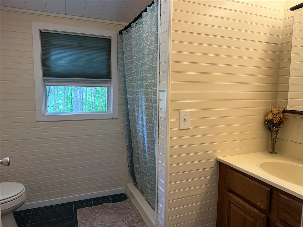
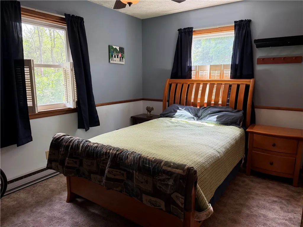
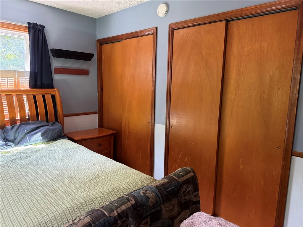
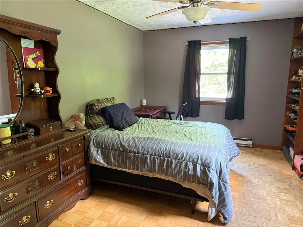
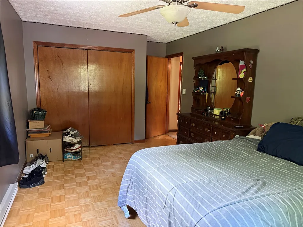
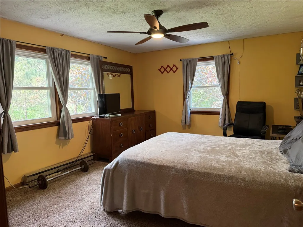
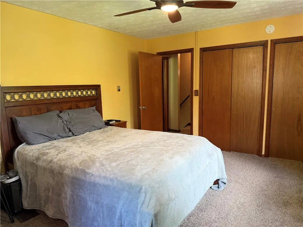
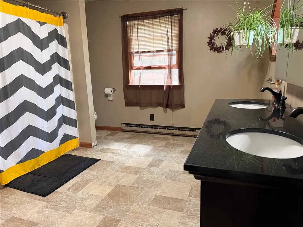
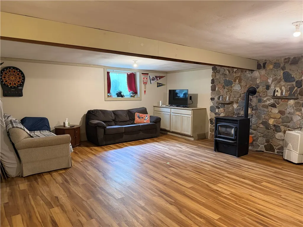
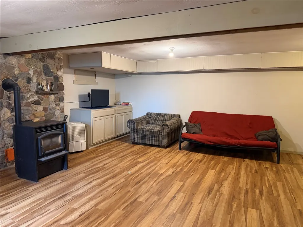
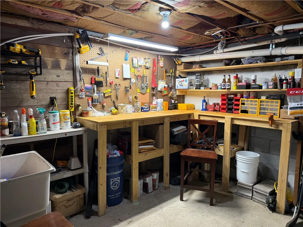
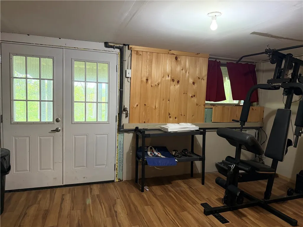
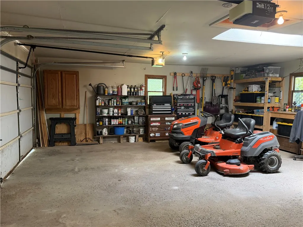
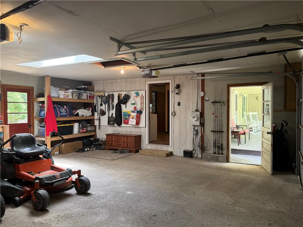
OPEN HOUSE THIS SATURDAY SEPT 12TH FROM 12-2.Property is aka as 5246 Sunflower Rd - use this address for GPS - follow signs. Incredible Lakefront Family Home!! Tucked away in a serene park-like setting on 4 private acres, this exceptional four bedrm,2 1/2 bath home offers a rare opportunity to own one of only six homes on beautiful Emerson Lake. With over 380 ft of private lake frontage, you will enjoy unparalleled peace and tranquility on this non-motorized lake, where the sounds of nature replace the noise of boat traffic. A gently graded pathway winds through the property, leading to you own waterfront oasis featuring a picnic pavilion and private dock, perfect for launching kayaks and canoes, casting a fishing line or cooling off with a swim on hot summer days. Inside this lovely home is the open concept floor plan designed for comfortable everyday living and effortless entertaining. Hardwood floors, abundant natural light and a cozy stove create a warm and inviting atmosphere. The spacious kitchen features a breakfast bar and flows seamlessly into the dining and family room areas. A sliding glass door opens to the rear deck, where stunning lake views provide the perfect backdrop for morning coffee or evening gatherings. Convenient first floor living includes a large laundry/mud room with half bath located between the garage and the kitchen. The impressive first floor primary suite showcases beautiful wood accents, a fireplace and a private exterior entrance, offering potential for an in-laws suite or guest quarters. Upstairs you will find 3 generously sized bedrooms and a large full bath. The finished walkout lower level expands your living space with a large rec room centered around a pellet stove, which serves as the home's primary heat source. A dedicated workshop area provides plenty of room for hobbies, projects and storage. Whether you are seeking a year-round residence, vacation getaway or waterfront sanctuary, this unique Emerson Lake property offers the perfect combination of privacy, recreation and natural beauty. (Square footage includes approx 600 sqft of finished space in lower level, as per seller.)
| Price History | |
|---|---|
| 6/1/2026 | Listed $489,900 |
| 7/2/2026 | 5$469,900 |
| 7/13/2026 | 5$449,900 |
| 8/3/2026 | 3$439,900 |
| 9/8/2026 | 3$429,900 |
General Features
| Sewer | SepticTank |
|---|---|
| Heating | Ductless,Electric,Other,SeeRemarks,Baseboard,Stove |
| Cooling | Ductless |
| Utilities | ElectricityConnected,HighSpeedInternetAvailable |
| Possession | CloseOfEscrow |
| Roof | Asphalt |
| Appliances | BuiltInRange,BuiltInOven,Dryer,Dishwasher,ElectricCooktop,ElectricWaterHeater,Microwave,Refrigerator,Washer |
| Garage Spaces | 2.0 |
| Patio/Porch Features | Deck,Patio |
| Architectural Style | Colonial,TwoStory |
| Construction Materials | VinylSiding,WoodSiding,CopperPlumbing,PexPlumbing |
| School District | Marcus Whitman |
| Year Built | 1977 |
| Electric | CircuitBreakers |
| View | Water |
| Stories Count | 2 |
| Township | Not Applicable |
| Levels | Two |
| Property Subtype | SingleFamilyResidence |
| Waterfront Features | BeachAccess,Lake,Other,SeeRemarks |
| County | Yates |
| Property Type | Residential |
| Attached Garage | Yes |
| Garage Y/N | Yes |
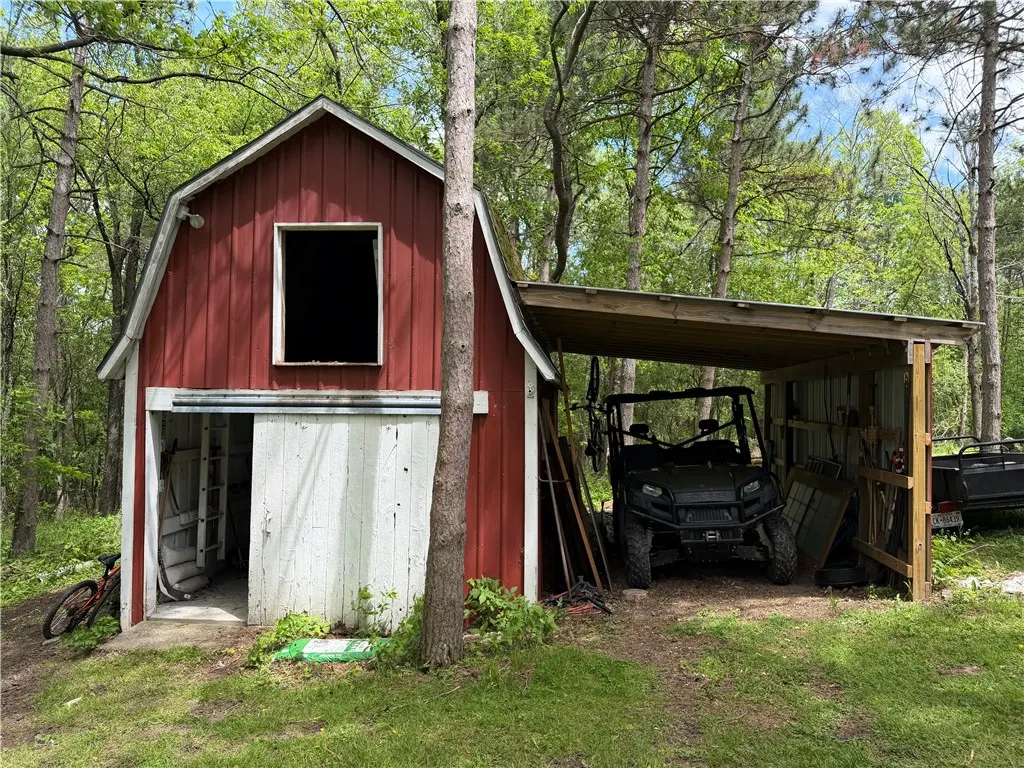
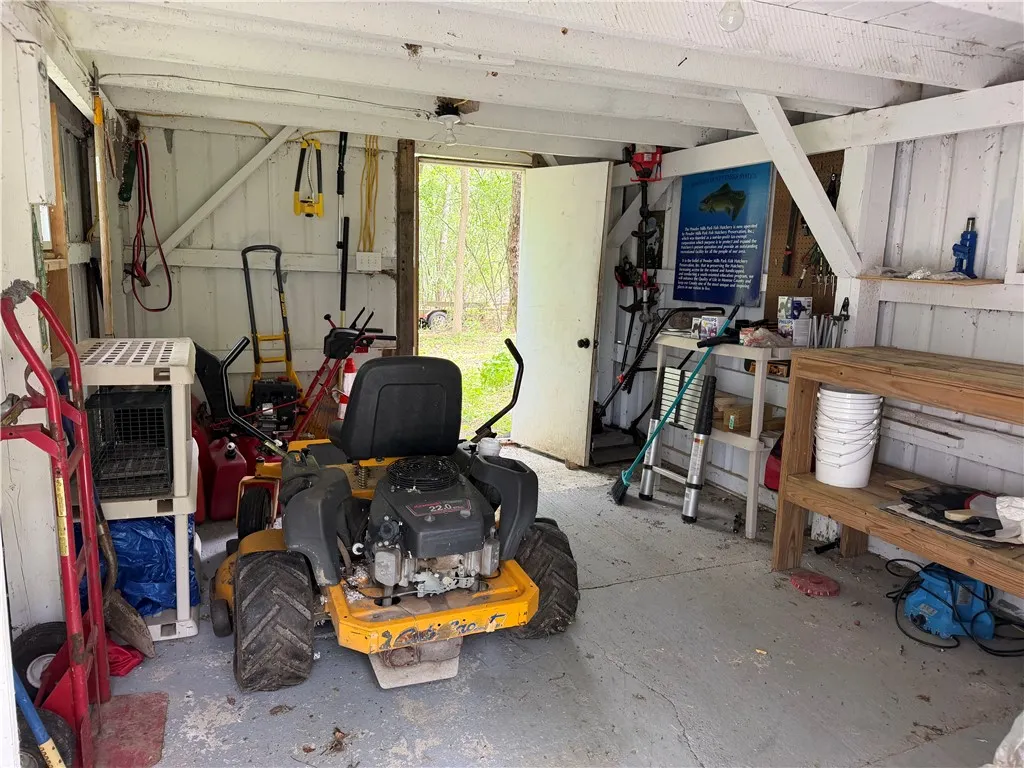
| Other Structures | Sheds,Storage |
| Total Rooms | 10 |
| Full Baths | 2 |
| Status | Active |
| Directions | Upper Hill Rd to Knapp Rd. Look for Sunflower Rd and turn down private drive. Home on the left. |
| City | Middlesex |
| Body of Water | Other |
| Senior Community Y/N | No |
| High School District | Marcus Whitman |
| MLS Area | Middlesex-572800 |
| Lot Size Units | Acres |
| Lot Size Square Feet | 178160.0 |
| Year Built Details | Existing |
| Tax Annual Amount | 6930.0 |
| Property Condition | Resale |
| Standard Status | Active |
| Middle/Junior School District | Marcus Whitman |
| Elementary School District | Marcus Whitman |
| Tax Assessed Value | 241100 |
| TaxOtherAnnualAssessmentAmount | 0.0 |
| Tax Lot | 2 |
Interior Features
| Interior Amenities | BreakfastBar,CeilingFans,CathedralCeilings,SeparateFormalDiningRoom,SeparateFormalLivingRoom,GuestAccommodations,GreatRoom,CountryKitchen,LivingDiningRoom,Other,SeeRemarks,SlidingGlassDoors,SolidSurf |
|---|---|
| Basement | Partial,PartiallyFinished,WalkOutAccess |
| Flooring | Carpet,Hardwood,Varies,Vinyl |
| Total Fireplaces | 3 |
| Total Stories | 2 |
| Basement (Y/N) | Yes |
| Air Conditioning Y/N | Yes |
| Heating Y/N | Yes |
| Window Features | Drapes,Skylights,ThermalWindows |
| Fireplace Y/N | Yes |
| Laundry Features | MainLevel |
| Total Bedrooms | 4 |
| Main Level Bedrooms | 1 |
| Main Level Bathrooms | 1 |
| Total Baths | 2 |
Exterior Features
| Exterior Amenities | Deck,GravelDriveway,Patio,PrivateYard,SeeRemarks |
|---|---|
| Parking Features | Attached,Electricity,Garage,GarageDoorOpener |
| Lot Features | IrregularLot,Secluded,Wooded |
| Water Source | Other,SeeRemarks,Well |
| Lot Size Area | 4.09 |
| Foundation Details | Block |
| Building Area Total | 2800.0 |
| Lot Dimensions | 478X310 |
| Lot Size Acres | 4.09 |
| Frontage Length | 387 |
| Waterfront Y/N | Yes |
| Door Features | SlidingDoors |
| Road Frontage Type | PrivateRoad |
Amenities
- Foreclosure
- Views
- Short Sale
- New Construction
- Adult 55+
- Lease To Own
- No HOA Fees
- Furnished
- Primary On Main
- Air Conditioning
- Seller Finance
- Green
- Fixer Upper
- Horse
- Golf
- Fireplace
- Deck
- Garage
- Basement
- Pool
Property vs Single Family Average in 14507
Price
Taxes
Year Built
Visits
 The Greater Syracuse Association of REALTORS ®: The data relating to real estate on this web site comes in part from the Internet Data Exchange (IDX) Program of the CNYIS, powered by CNYIS. Real estate listings held by firms other than Berkshire Hathaway HomeServices Zambito, REALTORS® - Medina, are marked with the IDX logo and detailed information about them includes the Listing Broker's Firm Name. All information deemed reliable but not guaranteed and should be independently verified. All properties
 The data relating to real estate on this web site comes in part from the Internet Data Exchange (IDX) Program of NYSAMLS. Real estate listings held by firms other than Berkshire Hathaway HomeServices Zambito, REALTORS® - Medina, are marked with the IDX logo and detailed information about them includes the Listing Brokers Firm Name.
Disclaimer: All information deemed reliable but not guaranteed and should be independently verified. All properties are subject to prior sale, change or withdrawal.
The data relating to real estate on this web site comes in part from the Internet Data Exchange (IDX) Program of NYSAMLS. Real estate listings held by firms other than Berkshire Hathaway HomeServices Zambito, REALTORS® - Medina, are marked with the IDX logo and detailed information about them includes the Listing Brokers Firm Name.
Disclaimer: All information deemed reliable but not guaranteed and should be independently verified. All properties are subject to prior sale, change or withdrawal.
